
A small dimensional error can migrate from a drawing into a wall, beam, duct route, quantity takeoff, and ultimately a change order. That is why architectural 3D modeling software matters far beyond attractive renderings. It gives design teams a coordinated environment where geometry and project information can be checked before construction. NBS’s Digital Construction Report 2025 surveyed 559 professionals and calls BIM the bedrock of digital transformation. The practical question is whether 3D models make decisions more reliable.
What Architectural 3D Modeling Software Actually Does
Architectural 3D modeling software creates three-dimensional representations of buildings, spaces, components, and relationships. In BIM workflows, objects can carry material, dimensional, quantity, and system information. The result becomes more than a perspective view: it can support drawings, coordination, visualization, estimating, and handover.
From disconnected drawings to coordinated information
Traditional 2D drafting remains useful, but model-based work connects information. A wall appears consistently in plan, section, elevation, and 3D. When an object changes, associated views can update automatically.
Why this improves accuracy
Models help teams:
- Check dimensions and spatial relationships in context;
- Expose conflicts hidden across separate drawings;
- Keep plans, elevations, sections, and schedules aligned;
- Extract quantities from defined objects;
- Communicate design intent to nontechnical stakeholders.
Where human judgment remains essential
Software does not make a model correct by itself; accuracy depends on inputs, standards, responsibilities, and QA/QC. A precise-looking model built from wrong inputs still produces wrong outputs.
How Architectural 3D modeling Software Improves Design Accuracy
Accuracy improves by reducing disconnected information. Teams can develop views from a common model and coordinate disciplines against shared levels and grids.
Consistency across documentation
Autodesk states that Revit supports simultaneous modeling and documentation, including plans, elevations, sections, schedules, 2D and 3D views, and renderings. This reduces manual-update risk without removing the need for checking.
Earlier detection of spatial conflicts
Architectural models can be federated with structural and MEP models before site work begins. This is where structural BIM coordination services add value. Effective coordination does more than run clash detection; it classifies issues, assigns ownership, records decisions, and verifies closure.
For repeated review cycles, structural BIM coordination services can establish agreed grids, penetrations, clearances, tolerances, and checkpoints. That turns coordination into a managed process rather than an occasional software exercise.
Better quantity confidence
A model can associate quantities with defined elements, improving traceability between design decisions and estimating inputs. Construction cost estimating services can use model quantities alongside specifications, market rates, labor assumptions, waste, procurement strategy, and commercial risk.
When design changes are frequent, construction cost estimating services help explain why quantities and costs moved instead of rebuilding every takeoff from disconnected sheets.
Interoperability across platforms
Building SMART defines Industry Foundation Classes, or IFC, as an open international standard for BIM data. It describes openBIM as a way to support data sharing across platforms and stakeholders. This matters when teams use different authoring tools.
What does this mean?
The strongest workflow is a controlled information process with agreed model uses, exchange formats, responsibilities, and version control.
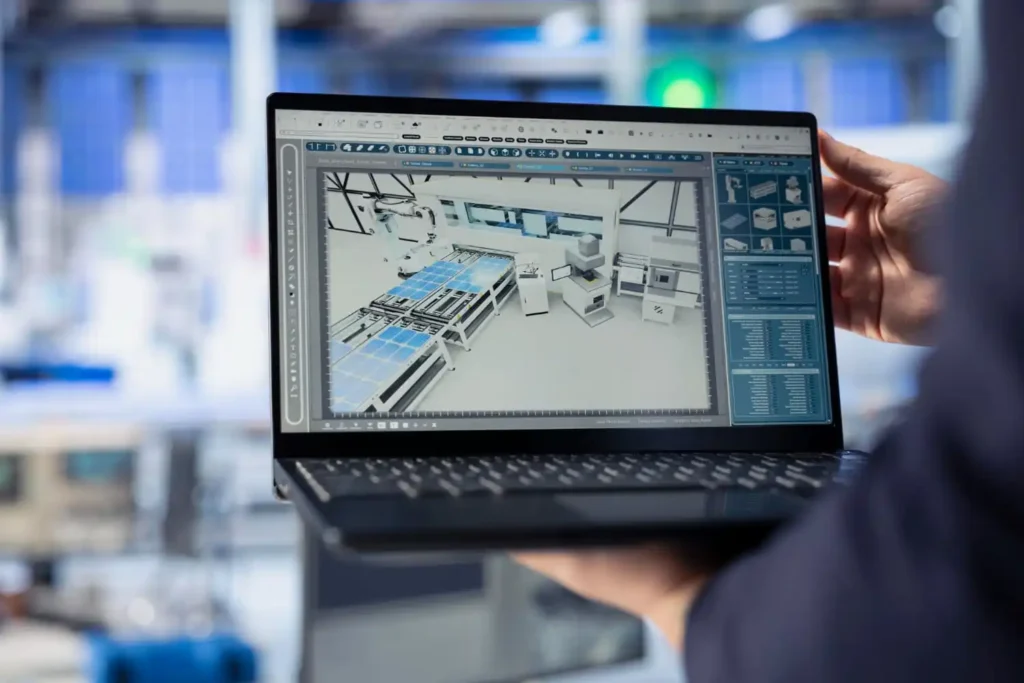
How Architectural 3D Modeling Software Improves Visualization
Visualization translates technical geometry into a form stakeholders can understand quickly, helping them evaluate massing, circulation, finishes, sightlines, and spatial relationships before construction.
A realistic view can reveal issues hidden in 2D, including awkward door swings, poor clearances, misaligned ceilings, and exposed services.
SketchUp emphasizes rapid modeling, 2D documentation, and visual presentation. Autodesk likewise identifies clearer communication, earlier problem identification, and more accurate design development as benefits of architectural rendering.
What is the Best 3D Modeling Software for Architecture?
There is no universal winner. Anyone asking what is the best 3D modeling software for architecture should define project scale, documentation, coordination, geometry, visualization, team skills, and exchange formats.
Revit for BIM-centered delivery
Revit suits projects needing coordinated documentation, schedules, multidisciplinary BIM, visualization, and collaboration.
Archicad for architect-led BIM
Archicad centers architectural BIM and visualization, with camera views, photorendering, surfaces, lighting, and rendering exports.
SketchUp for rapid concepts
SketchUp suits fast design exploration and client communication, while LayOut supports 2D documentation.
Rhino and Grasshopper for complex geometry
Rhino supports free-form geometry and broad compatibility; Grasshopper adds visual algorithmic modeling for parametric studies and automation.
AutoCAD Architecture for DWG-led production
Where established deliverables remain DWG-based, CAD software for architectural design remains relevant. Autodesk’s Architecture toolset includes intelligent architectural objects, automated plans, elevations and sections, plus more than 8,800 components. Autodesk reports productivity gains of up to 61% in a commissioned study and notes that results vary.
Which option should a team select?
For coordinated BIM, Revit or Archicad may be stronger core environments. For fast concept work, SketchUp may be more efficient. For computational design, Rhino plus Grasshopper may be better. Where client standards remain DWG-driven, CAD software for architectural design can still be the practical production backbone.
When does the recommendation change?
The recommendation changes with the deliverable. A concept model, permit set, federated coordination model, fabrication package, visualization package, and facilities handover model do not require the same stack. That context is the real answer to what is the best 3D modeling software for architecture. Teams with mixed CAD and BIM requirements can ask IMES for a workflow review before locking the software stack.
How CAD software for Architectural Design Fits with BIM
The choice is not always CAD versus BIM. Many projects use both. CAD software for architectural design can support legacy drawings, details, consultant exchanges, permit sheets, and 2D deliverables, while BIM provides coordination and structured information.
Existing buildings often begin with DWGs, PDFs, scans, or marked-up record drawings. CAD-to-BIM conversion can create a stronger base for renovation, clash review, quantities, and future updates. Firms do not need to abandon CAD software for architectural design if modeling is introduced where it produces measurable value.
When Teams Should Hire Dedicated BIM Modelers
Teams should hire dedicated BIM modelers when architects are spending excessive time on production modeling, coordination cycles are expanding, standards need active management, or a stable pipeline justifies embedded capacity.
A dedicated resource suits continuous updates and standards control; project outsourcing often suits short peaks or defined packages. Firms that hire dedicated BIM modelers should define model ownership, LOD, templates, QA/QC, response times, and coordination responsibilities before production begins.
IMES supports organizations that hire dedicated BIM modelers through scalable resource models, but governance determines whether additional capacity actually improves delivery.
BIM and Construction Cost Estimating Services
Model-based quantities are not a complete estimate. construction cost estimating services add location rates, labor productivity, subcontractor scope, allowances, escalation, waste, procurement assumptions, and risk.
The best workflow links quantities back to identifiable model elements or drawing references. This makes design changes easier to audit. When clients combine construction cost estimating services with coordinated models, the major benefit is not automatic pricing; it is faster explanation of scope and quantity change.
Why Structural BIM Coordination Services Matter
Architecture, structure, and building services compete for the same physical space. structural BIM coordination services bring disciplines together around grids, framing, openings, penetrations, clearances, and constructability.
A raw clash report may contain duplicates, acceptable intersections, or low-priority issues. Effective structural BIM coordination services apply severity, ownership, decision tracking, and verification. Buyers should confirm whether a provider only detects conflicts or also supports resolution workshops, model updates, reporting, and final checks.
Comparing Engineering Firms in Oregon for Digital Delivery
Organizations comparing engineering firms in Oregon should evaluate more than location and hourly rates. Digital capability affects coordination speed, file control, revision quality, and access to specialized resources.
When screening engineering firms in Oregon, ask which authoring and coordination platforms are supported, how versions and permissions are controlled, what QA/QC occurs before milestones, and whether architecture, structure, MEP, and estimating workflows can connect.
For clients assessing engineering firms in Oregon, local understanding should be paired with disciplined digital production, interoperability, and clear responsibility boundaries.
How IM Engineering Services Supports These Workflows
IM Engineering Services is used publicly for Innovation M Engineering Services (IMES), a subsidiary of Innovation M Services. IMES provides BIM and CAD services, construction estimating, MEP design, digital-twin support, and related engineering capabilities.
The published portfolio of IM Engineering Services includes BIM modeling, CAD drafting, CAD-to-BIM conversion, estimating, and scalable specialist support. An integrated model can then connect with multidisciplinary coordination and downstream documentation rather than moving through isolated handoffs.
For Oregon clients comparing engineering firms in Oregon, IM Engineering Services maintains a Canby, Oregon address and publishes Portland-focused CAD support. The useful question is not how many services sit under one brand, but whether the selected services create a controlled path from design information to reliable decisions.
Practical Selection Framework
What does this mean for the project?
Define the model use first: concept design, documentation, coordination, visualization, quantity takeoff, fabrication support, or handover. Then choose tools and staffing.
Which option should be selected?
Select the simplest toolchain that can reliably produce the required information. If structured coordination is central, choose BIM-first authoring. If the requirement is rapid concept communication, use a lighter modeling tool. If the deliverable remains primarily 2D, CAD software for architectural design may be sufficient.
When should the recommendation change?
Change the recommendation when project scale, stakeholder requirements, geometry, contractual BIM obligations, exchange formats, or downstream uses change. Without these constraints, what is the best 3D modeling software for architecture becomes an oversimplified question.

Conclusion: Turn Better Models into Better Decisions
The value of architectural 3D modeling software is not the sophistication of the image on screen. It is the ability to make design information easier to verify, coordinate, explain, and reuse. The right architectural 3D modeling software, standards, people, and review process can expose problems earlier and give stakeholders a clearer basis for decisions.
For organizations seeking connected modeling and engineering support, IM Engineering Services can support BIM, CAD, estimating, and coordination workflows through Innovation M Engineering Services. A focused technical consultation can define the right model use, software stack, delivery standard, and resource plan before production begins.