

Design mistakes are costly, specifically when unclear drawings reach the site, workshop, or factory floor. Many companies are asking: What is a CAD designer?
The simplest answer is: a CAD designer transforms design intent, engineering input, sketches, and project requirements into perfect digital drawings and models that teams can review, coordinate, approve, fabricate, and build.
This role is important because design documentation is positioned at the center of modern project delivery. McKinsey informed that worldwide construction gross annual output reached almost $13 trillion in 2023, which reveals the scale of work that depends on true technical information and coordinated design processes.
What Does CAD Stand For?
The question “What does CAD stand for?” is normally the starting point for realizing the role. CAD means Computer-Aided Design. It means using software to generate, modify, analyze, and document technical designs digitally.
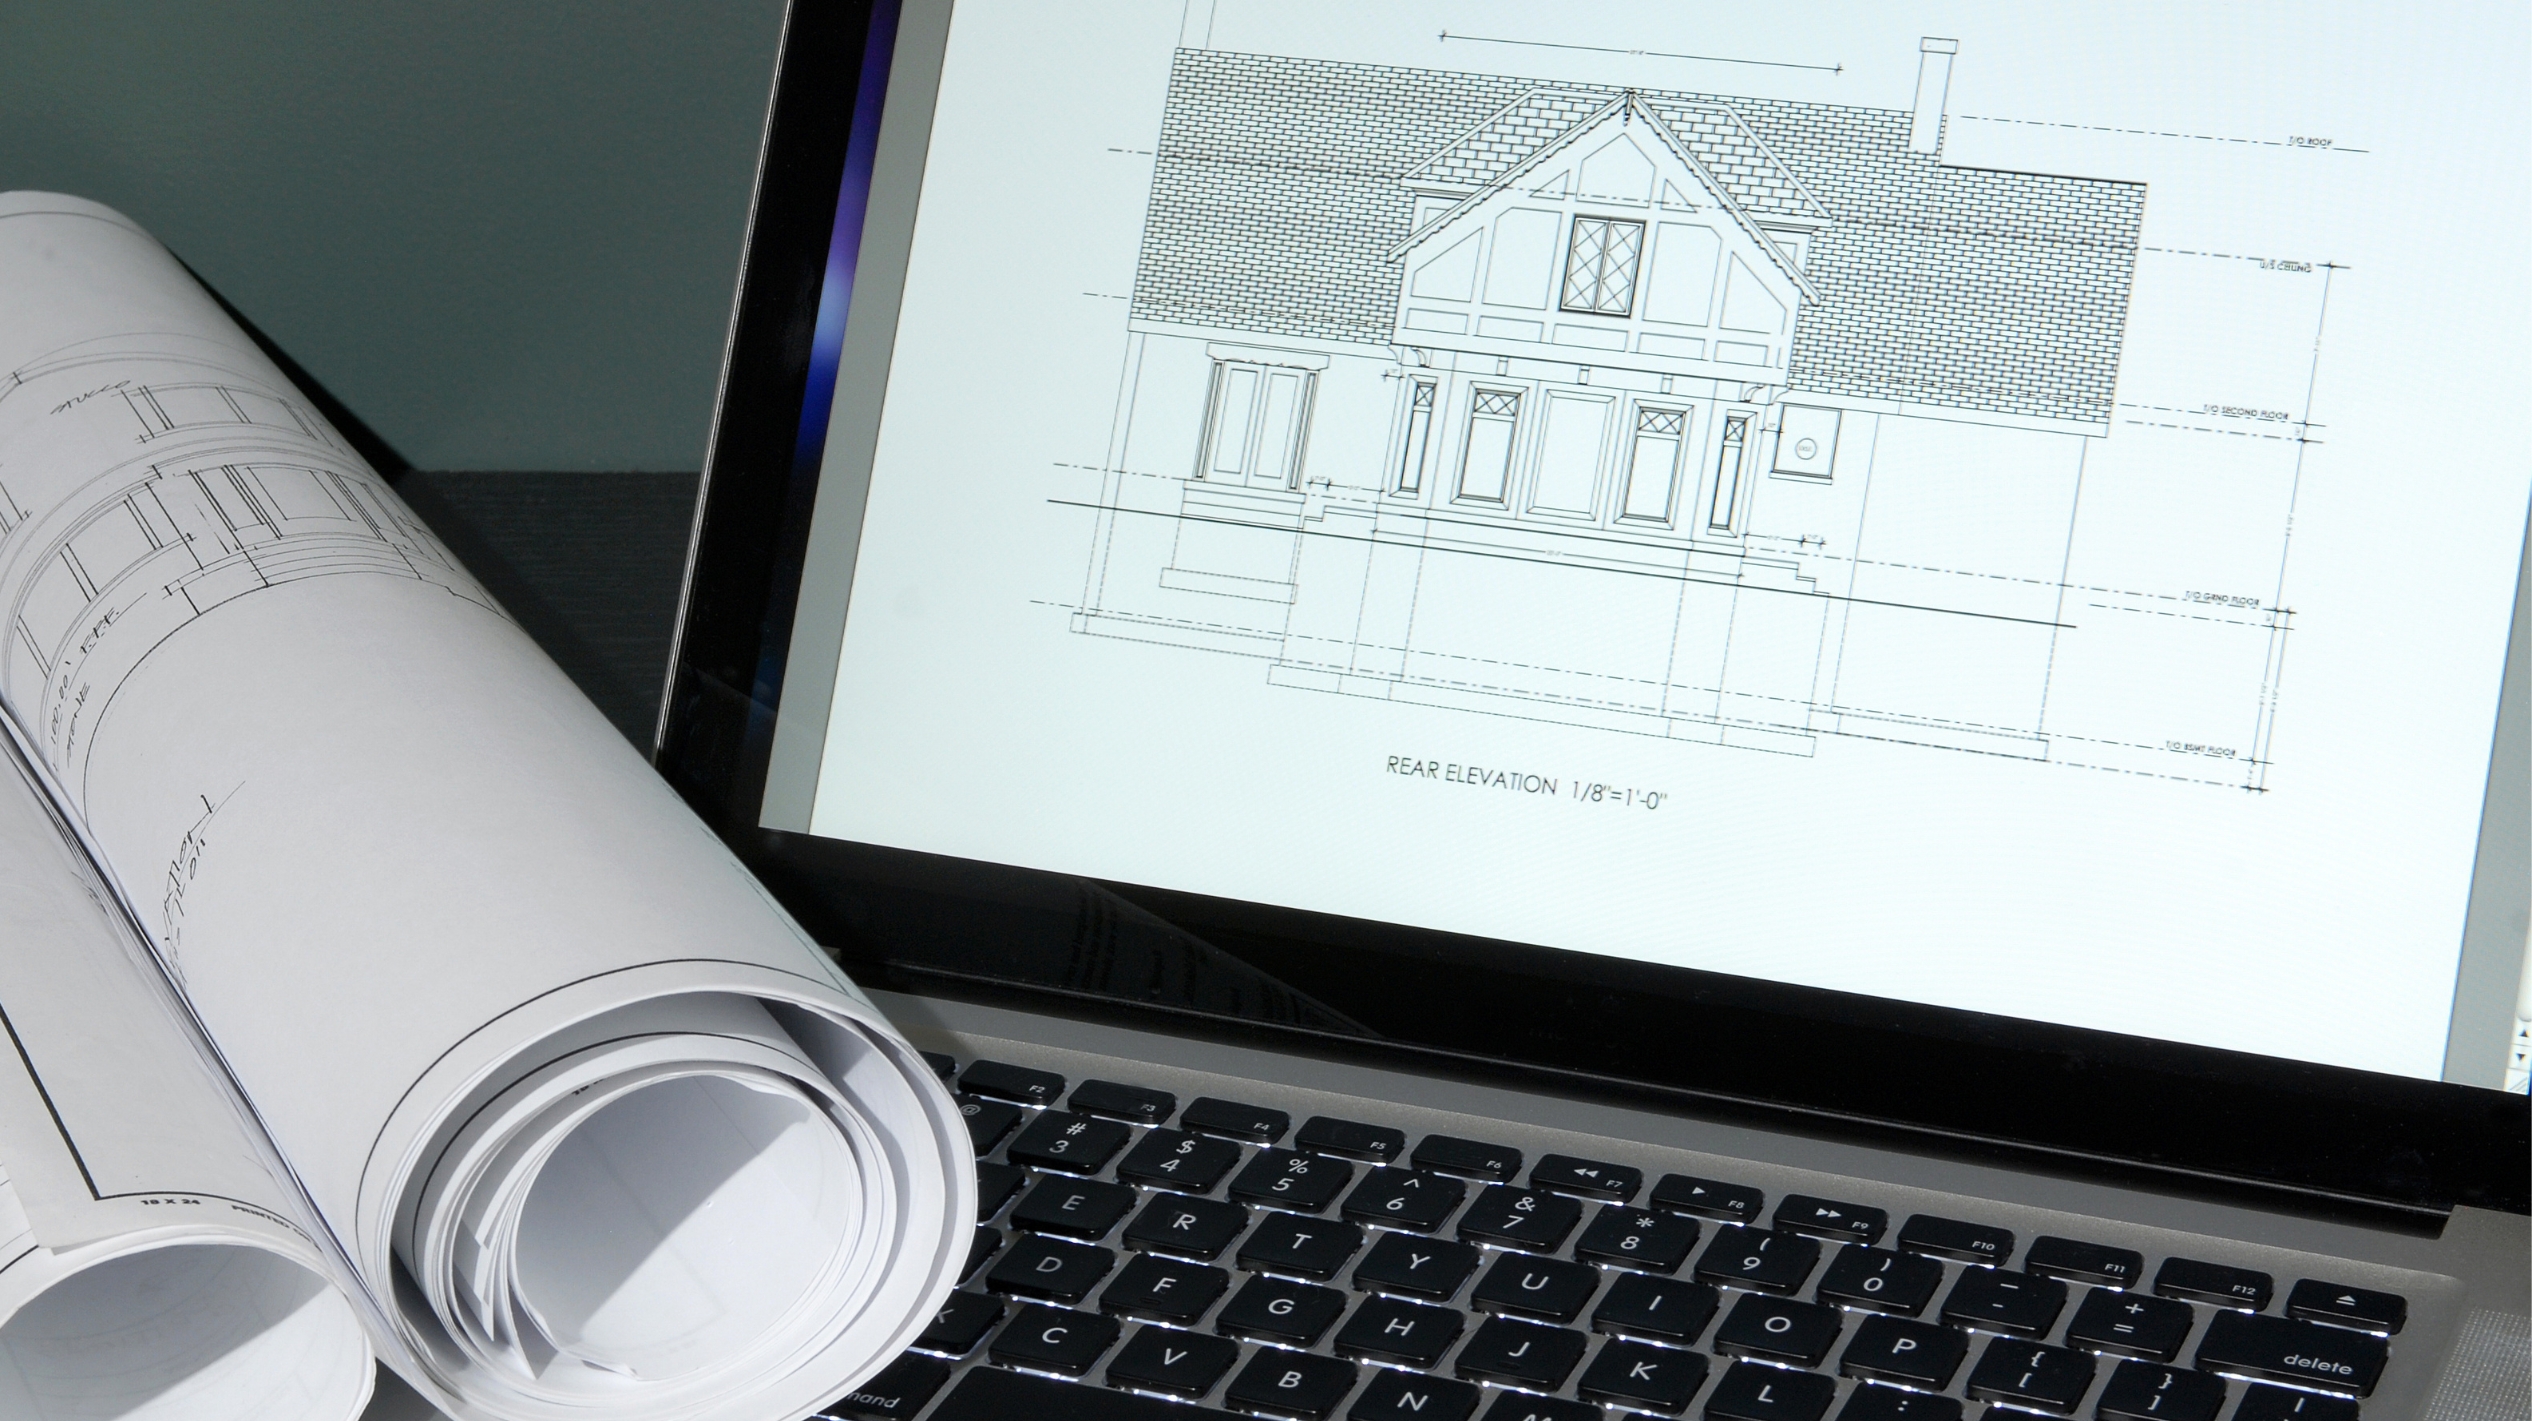
CAD is utilized to prepare plans, layouts, elevations, sections, details, shop drawings, 3D models, technical schedules, and construction or manufacturing documentation. Contrary to manual drafting, CAD files are easier to revise, share, coordinate, and control the entire project lifecycle.
What Is a CAD Designer?
A CAD drafter Seattle businesses rely on is a technical design expert who uses CAD software to prepare accurate drawings, 3D models, layouts, and project documentation. The role supports architecture, civil engineering, structural engineering, mechanical engineering, electrical systems, infrastructure, construction, fabrication, and product design by delivering precise drafting solutions for a wide range of projects.
A strong CAD designer performs more than just operating software. The designer should know the project context, drawing standards, design constraints, coordination comments, revision history, and the level of detail required for approval, procurement, fabrication, or construction.
What CAD Designers Commonly Produce
- 2D drawings, plans, sections, elevations, and technical details
- 3D models for visualization, coordination, and design development
- Shop drawings, fabrication drawings, and as-built drawing updates
- Drawing sheets, title blocks, notes, dimensions, and revision records
- BIM-ready documentation when the project requires model-based coordination
- Updated drawings based on engineer, architect, contractor, or client markups
What Is a CAD Drafter?
A CAD drafter is strongly related to a CAD designer, but the two roles are different. A CAD drafter mostly focuses more on drawing production and documentation. A CAD drafter performs following functions:
- Preparing technical drawings,
- Updating redlines,
- Organizing drawing sheets,
- Applying standards,
- Supporting engineers, architects, or senior designers.
Practically, the two roles often overlap. Smaller firms may expect one person to manage both design development and drafting production. Larger engineering and construction teams generally separate design coordination from drafting output to enhance speed and quality control.
CAD Designer vs CAD Drafter
The difference between a CAD designer and a CAD drafter is primarily the level of design responsibility. A designer is usually more concerned with layout decisions, technical coordination, and problem-solving, while a drafter is frequently more focused on precise drawing preparation and revision control.
Role | Main Focus | Typical Output |
CAD Designer | Design development, technical coordination, and design problem-solving | Layouts, models, coordinated drawings, design details, and technical packages |
CAD Drafter | Drawing production, formatting, redline updates, and documentation control | Plans, sections, details, revisions, sheet sets, and issue-ready drawings |
Why CAD Matters in Modern Design Workflows
CAD increases design precision, drawing reliability, revision control, collaboration, and speed. A well-prepared drawing shows dimensions, levels, materials, notes, tolerances, locations, and technical requirements in a format that project teams can use confidently.
An architectural CAD drafter Texas developers and design firms trust understands that good CAD documentation supports a larger data-quality discipline. Autodesk and FMI assessed that bad data may have cost the worldwide construction industry $1.848 trillion in 2020, including major costs associated with rework. While CAD alone does not solve every data management challenge, accurate drawings, organized files, and controlled revisions help reduce preventable errors, improve collaboration, and enable teams to make better-informed decisions.
CAD is also linked with modern delivery workflows like BIM, 3D modeling, quantity takeoff, CNC fabrication, prefabrication, clash coordination, and digital handover. This is why companies frequently review CAD processes when project submissions are delayed or drawing quality becomes unreliable.
Skills Every Good CAD Designer Needs
Technical Skills
A competent CAD designer must understand 2D drafting, 3D modeling, dimensioning, annotation, layer control, blocks, xrefs, file naming, title blocks, plotting, drawing standards, revision management, coordination workflows, and structural BIM modeling services. Knowledge about the industry is equally important. A civil CAD designer should appreciate alignments, profiles, levels, grading, utilities, and site layouts. A mechanical CAD designer should recognize components, tolerances, assemblies, and manufacturing outputs.
Quality-Control Skills
Before issuing drawings, CAD designers should verify dimensions, scale, notes, sheet numbering, references, drawing status, revision clouds, title block information, and coordination comments. This revision step is vital because small drafting errors can create larger problems during approval, procurement, fabrication, or construction.
Communication Skills
CAD designers should respond clearly to markups, probe the right questions, accomplish deadlines, and communicate with engineers, architects, contractors, manufacturers, and project managers. The best designers mix software ability with technical judgment and professional communication.
Best CAD Software for Engineers
The best CAD software for engineers depends on the discipline, project type, client desires, drawing standards, and necessary deliverables. There is no tool that would be best for every project.
- AutoCAD: extensively used for 2D drafting, details, layouts, and technical drawing packages.
- Civil 3D: effective for civil engineering design, corridors, profiles, grading, surfaces, and infrastructure drawings.
- Revit: used for BIM-based architectural, structural, and MEP modeling.
- Tekla Structures: frequently used for steel detailing and structural fabrication workflows.
- SolidWorks and Inventor: strong choices for mechanical design, assemblies, parts, and manufacturing documentation.
- MicroStation: repeatedly used for infrastructure, transport, and large public-sector engineering projects.
- SketchUp: helpful for early concept modeling and instant visual communication.
The best tool is not always the most sophisticated tool. It is the tool that supports exact output, smooth collaboration, client compatibility, and consistent project delivery.
What Is the Average Salary for a CAD Designer?
Many employers and job seekers inquire about the average salary for a CAD designer. Salary depends on many factors that include country, experience, discipline, software expertise, project complexity, and whether the role is focused on drafting production, design coordination, BIM modeling, or expert engineering support.
In the United States, the U.S. Bureau of Labor Statistics ranks many CAD-related roles under drafters. BLS informed that drafters had a median yearly wage of $65,380 in May 2024. This is a practical market reference, but companies should not assess CAD professionals by salary alone. Drawing accurateness, speed, communication, software proficiency, and industry experience deeply affect total project value.
When Should a Company Hire a CAD Designer?
A company should hire a CAD designer when internal teams are strained, drawing submissions are stuck, or project delivery depends on exact documentation. CAD support is also helpful when a firm requires both 2D and 3D outputs, repeated revisions, shop drawings, as-built drawings, or discipline-specific documentation.
Signs Your Business Needs CAD Design Support
- Drawing submissions are regularly delayed or rushed.
- Engineers or architects are wasting too much time on drafting tasks.
- Projects need more 2D drawings, 3D models, BIM coordination, or shop drawings than the internal team can manage.
- Drawing standards are lacking consistency across projects or teams.
- Redlines, revision logs, and issue records are difficult to handle.
- Coordination problems are rising between disciplines, contractors, or fabricators.
- Workload peaks are temporary and do not rationalize permanent hiring.
How to Hire a CAD Designer
To hire a CAD designer effectively, start by defining the scope of work. Recognize the discipline, software platform, drawing standards, expected deliverables, file formats, revision process, turnaround time, and quality-control expectations.
Next, examine the candidate or service provider’s portfolio. Look for similar project experience, clean drawing organization, correct dimensioning, practical detailing, and the capacity to follow comments without repeated clarification. A short paid test can also help verify quality before assigning a full package.
Questions to Ask Before Hiring
- Which CAD software and versions do you utilize?
- Have you experience of working on similar engineering, construction, manufacturing, or infrastructure projects?
- Can you go by our title blocks, layers, naming rules, and drawing standards?
- How do you control comments, redlines, revisions, and issue records?
- What quality-control checks do you complete before handing over?
- Can you adopt urgent deadlines or peak workload periods?
Benefits of Professional CAD Design Support
Professional CAD design support enhances drawing speed, documentation quality, coordination, and delivery control. It also lets senior engineers, architects, and project managers focus on technical decisions instead of spending too much time on drawing production.
For companies administering several design packages, outsourced or dedicated CAD resources can decrease bottlenecks without increasing permanent overhead. This is particularly effective for consultants, contractors, manufacturers, and engineering firms that need trustworthy support during tender deadlines, design submissions, shop drawing packages, or as-built documentation phases.
How IMES Supports CAD Design and Drafting Needs
IMES supports companies that require CAD design support, CAD drafting services, BIM modeling services, BIM-ready documentation, engineering drawings, design coordination, and project documentation. The IMES model is beneficial for firms that require flexible capacity, dedicated drafting support, or specialized engineering documentation without developing a large in-house production team.
IMES can reinforce construction, infrastructure, building, manufacturing, and engineering projects by preparing precise drawings, updating revisions, coordinating documentation, and easing teams maintain uniform output during high workload periods.
Conclusion
So, what is a CAD designer?
Answer: A CAD designer is the technical expert who transforms ideas, engineering requirements, and architectural or manufacturing concepts into precise digital drawings and models. The role is critical for design communication, coordination, approvals, fabrication, construction, and final handover.
For companies that need reliable CAD design support, IM Engineering Services (IMES) can provide feasible drafting capacity, engineering documentation, BIM-ready support, and flexible resources. If your team is facing late submissions, unreliable drawings, or increasing documentation pressure, it may be the right time to hire a CAD designer through a dependable engineering support partner.