
Precise drawings can save a project from costly delays before construction, fabrication, or manufacturing begins. For many firms, the question of CAD drafter vs CAD designer is not just about job titles; it is related to choosing the right technical support for drawing production, design development, and project coordination. McKinsey informed that international construction output reached about $13 trillion in 2023, while Autodesk and FMI observed that bad project data resulted in rework that amounted to $88.69 billion in 2020. These numbers show why perfect CAD support matters.
Understanding CAD Drafter vs CAD Designer
The comparison of CAD drafter vs CAD designer starts with scope. A CAD drafter mostly focuses on drawing production, redline updates, sheet organization, drafting accuracy, and documentation control. A CAD designer may be more engaged in design interpretation, layout development, modeling, coordination, and technical problem-solving.
Both roles are important. The right choice depends on project density, documentation volume, software needs, and how much design input is required. A project with completed engineering markups may demand a drafter. A project that still needs layout decisions or 3D coordination may want a designer.
Why the Difference Matters
Deciding on the wrong role can affect cost, delivery time, and documentation quality. A drafter may be efficient for preparing plans, sections, details, and as-built updates, while a designer may be better when drawings have to be developed from concepts or coordinated with other systems.
Common Confusion in AEC and Engineering Teams
Many firms use the terms interchangeably. Practically, project requirements should define the role. Some experienced drafters can support design decisions, and some designers can also prepare detailed drawings. The difference is mostly the level of responsibility and judgment needed.
Quick Selection Tip
Select a CAD drafter for drawing production and revisions, while prefer a CAD designer when design interpretation, layout development, 3D modeling, or coordination decisions are required.
What Is a CAD Drafter?
A CAD drafter is a technical professional who makes drawings and documentation using computer-aided design software. Drafters mostly work from engineer comments, architect markups, design sketches, survey data, existing drawings, or project standards.
CAD drafters facilitate converting technical information into drawings that can be reviewed, approved, fabricated, installed, or constructed. Their work supports consistency, precision, and timely documentation.
What Does a CAD Drafter Do?
A CAD drafter’s responsibilities are mostly focused on drawing production and technical documentation. Normal tasks include:
- Making 2D drawings and technical details
- Renewing redlines and revision comments
- Managing sheets, title blocks, notes, and dimensions
- Following CAD standards, layers, and file naming rules
- Making plans, sections, elevations, and details
- Adopting as-built drawings and documentation updates
- Coordinating basic drawing changes with project teams
CAD drafters are helpful when firms need precise, repeatable, and timely drawing output. They assist engineers and architects to prevent spending too much time on production tasks.
What Is a CAD Designer?
A CAD designer uses CAD software to generate drawings, layouts, models, and documentation while also supporting design development. Firms that are interested to know “what does a CAD designer do?”, they should look beyond drafting. A CAD designer may understand project requirements, develop layouts, refine concepts, and coordinate 2D or 3D outputs.
CAD designers are usual in architecture, construction, civil engineering, structural engineering, mechanical design, product development, and infrastructure projects.
What Does a CAD Designer Do?
A CAD designer frequently supports more sophisticated tasks than drafting alone. Responsibilities may comprise:
- Creating design layouts and technical drawings
- Creating 2D drawings and 3D models
- Harmonizing design information between disciplines
- Deciphering engineering or architectural requirements
- Making construction, fabrication, or manufacturing documentation
- Supporting revisions and technical problem-solving
- Reviewing drawings for consistency and constructability
A CAD designer is beneficial when a project needs both documentation and design thinking.
CAD Designer vs Drafter: Key Differences
The CAD designer vs drafter comparison is best appreciated by looking at the type of work each role performs. A drafter is frequently production-focused, while a designer is more concerned with development and coordination. However, depending on experience and company structure, the roles can overlap.
Comparison Table
Category | CAD Drafter | CAD Designer |
|---|---|---|
Main Focus | Drawing production | Design development and documentation |
Typical Inputs | Redlines, markups, sketches | Concepts, requirements, design briefs |
Main Output | Technical drawings | Layouts, models, coordinated drawings |
Decision-Making | Usually limited | Often higher |
Best For | Drafting workload and revisions | Design support and coordination |
Many projects require both roles. For example, a designer can develop the layout, while a drafter makes the final drawing package and manages revisions.
2D CAD vs 3D CAD: What Is the Difference?
The comparison of 2D vs 3D CAD advantages disadvantages helps firms determine the most suitable drafting approach based on their project requirements. 2D CAD is ideal for creating flat drawings such as plans, sections, elevations, layouts, and detailed documentation, while 3D CAD develops models that represent form, volume, spatial relationships, and component geometry. Understanding the 2D vs 3D CAD advantages disadvantages enables businesses to choose between faster, cost-effective 2D drafting and the enhanced visualization, coordination, and design accuracy offered by 3D CAD.
When 2D CAD Is Useful
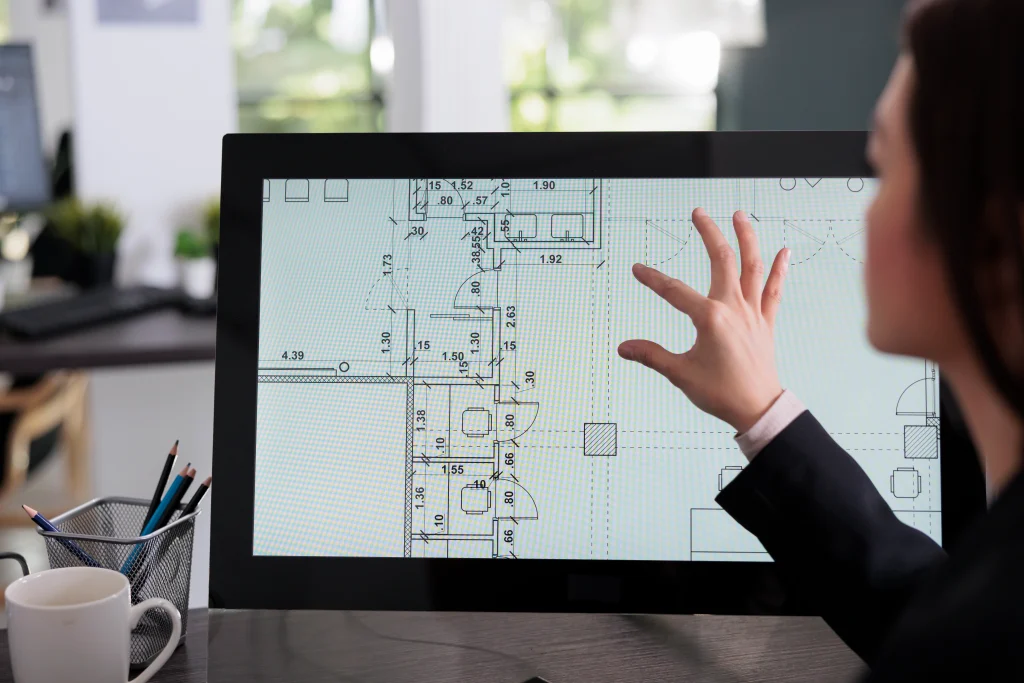
2D CAD drafting services are ideal for creating construction drawings, permit drawings, shop drawings, detailed drawings, as-built records, and technical documentation. 2D CAD is best for projects where clear dimensions, notes, and standardized drawing practices are the primary requirements, ensuring accuracy, consistency, and efficient project execution.
When 3D CAD Is Useful
3D CAD drafting services are highly effective for visualization, coordination, clash detection, product modeling, fabrication planning, and developing a clear understanding of complex spatial layouts. By creating accurate 3D models, 3D CAD drafting services help teams visualize how components fit together, identify potential issues early, and improve collaboration before construction or manufacturing begins.
How 2D and 3D CAD Work Together
Many projects utilize both. A 3D model can support coordination and visualization, while 2D drawings remain the official documentation for approval, fabrication, or construction.
Practical Workflow Tip
Based on project complexity, coordination requirements, client deliverables, and downstream use, the firms should choose 2D, 3D, or both.
When Should a Company Hire a CAD Drafter?
A company should hire a CAD drafter when it requires fast and exact drawing production, redline updates, as-built drafting, shop drawing support, or documentation cleanup.
A drafter is appropriate when design decisions are already made and the main necessity is drawing accurateness and speed.
Signs a CAD Drafter Is Needed
A firm may require a drafter when:
- Drawing revisions are late
- Engineers are over occupied in drafting
- Redlines are piling up
- Cleanup is essential for sheet sets
- As-built drawings are unfinished
- Shop drawings need formatting or updates
Firms should check drafting delays before they affect approvals, procurement, or construction progress.
When Should a Company Hire a CAD Designer?
A company should hire a CAD designer when it requires design interpretation, layout development, 3D modeling, coordination, or technical problem-solving. A designer is more appropriate when the task demands understanding design intent and transforming it into practical layouts or models.
Signs a CAD Designer Is Needed
A CAD designer may be needed if:
- Layouts have to be developed from concepts
- 3D models are compulsory
- Coordination across disciplines is essential for drawings
- Design alternatives have to be compared
- Technical input is necessary before drafting
- Documentation demands more than redline updates
For firms with complex design requirements, the appropriate CAD designer can decrease revisions and improve coordination.
What Is an Autodesk Drafting Contractor?
An autodesk drafting contractor is a professional or team that uses Autodesk software like AutoCAD, Revit, Civil 3D, Inventor, or Navisworks to strengthen drafting, modeling, coordination, or documentation.
Autodesk-based contractors can help architecture, engineering, construction, infrastructure, and manufacturing workflows. Their worth depends on software capability, project experience, and ability to follow client standards.
How to Evaluate an Autodesk Drafting Contractor
Firms should review software expertise, portfolio quality, drawing standards, revision process, communication, quality control, and ability to work with prevailing templates. Sample work is regularly the best way to confirm accuracy.
Offshore CAD Drafting Services for Flexible Capacity
Offshore CAD drafting services can facilitate firms to manage workload peaks, decrease internal pressure, and access competent CAD professionals without long-term hiring commitments. They can assist 2D drafting, 3D modeling, redline updates, CAD conversions, shop drawings, as-built drawings, and documentation coordination.
Offshore support works best when scope, standards, communication, file sharing, confidentiality, and quality checks are clearly identified. For firms managing several active projects, reviewing CAD workload and revision bottlenecks can help recognize where offshore drafting support may enhance delivery.
How to Hire a Right CAD Professional
Companies should start by defining the project scope. They should decide whether they require a drafter, designer, Autodesk specialist, 2D CAD expert, 3D CAD modeler, or offshore CAD team.
Questions to Ask Before Hiring
Important questions are:
- Does the project require drafting production or design development?
- Which CAD software is essential?
- Are 2D drawings, 3D models, or both required?
- Can the professional follow existent drawing standards?
- Has the professional worked on related projects?
- How are revisions and quality checks managed?
- Can deadlines and communication expectations be met?
Portfolio Review Checklist
Assess sample drawings, 3D models, sheet organization, title blocks, dimensioning quality, annotation clarity, and revision handling. A strong portfolio displays both technical ability and documentation discipline.
Hiring Tip for Project Managers
The ideal choice is not always the lowest-cost option. The genuine CAD professional should decrease errors, save time, and support better project delivery.
Benefits of Choosing the Right CAD Role
Choosing the right CAD role enhances drawing quality, decreases delays, supports coordination, and facilitates senior staff focus on higher-value technical decisions.
Important benefits include:
- Quicker documentation production
- Better drawing reliability
- Decreased rework and revision cycles
- Improved design coordination
- Flexible support during peak workload
- Better use of engineering and architectural time
The right CAD support model enhances cost control and project confidence.
How IMES Supports CAD Drafting and Design Needs
IMES provides support to clients with CAD drafting, CAD design, 2D CAD drawings, 3D CAD modeling, BIM-ready documentation, Autodesk-based drafting support, offshore CAD drafting services, design coordination, and engineering documentation.
The company can support firms that want flexible drafting capacity, dedicated CAD designers, CAD drafters, Autodesk drafting contractors, or multidisciplinary engineering documentation support.
Conclusion
The CAD drafter vs CAD designer decision is more concerned with what the project requires. A CAD drafter is excellent for accurate drawing production, revisions, as-built updates, and documentation cleanup. A CAD designer is beneficial when the project needs design interpretation, 3D modeling, layout development, and coordination. AutoCAD to BIM services further enhance this process by converting CAD drawings into intelligent BIM models for improved collaboration, coordination, and project efficiency.
IMES is a staunch engineering and CAD support partner for companies that require MEP drafting services, CAD drafting, CAD design, Autodesk drafting support, offshore CAD drafting services, 2D CAD, 3D CAD, and BIM-ready documentation. Firms should examine their CAD workload and contact IMES to select the right CAD support model for faster, more precise project delivery.