

This document provides a discussion on Mechanical, Electrical, and Plumbing (MEP) design. It also explains in detail role of MEP in organizing building systems through Building Information Modeling (BIM) and investigating how artificial intelligence can safely improve efficiency and precision.
It facilitates readers to address challenges such as spatial coordination, talent shortages, and compliance through targeting important aspects related to MEP workflows, commercial spaces, and AI integration.
Sometimes most important systems of a building are competing for ceiling space, electrical capacity, drainage fall, maintenance access, and energy performance, but it looks complete. That is the gap that pushes owners, architects, contractors, and developers to ask, “What is MEP design?”. While asking this question; in reality, they want to know how a building is made safe, usable, efficient, and buildable. MEP design brings together mechanical, electrical, and plumbing systems before installation, while digital tools support engineers test options and find differences earlier. AI is now enhancing that workflow, but it does not substitute engineering judgment, code review, or professional responsibility.
What Is MEP Design and Why It Matters?
What is MEP design practically? It is the synchronized engineering of mechanical, electrical, and plumbing systems that enable a building to operate.
Different disciplines serve a different purpose, but they all contribute towards a common goal i.e. to make a building functional.
- Mechanical design addresses HVAC and thermal systems.
- Electrical design focusses on power, lighting, emergency systems, grounding, and controls.
- Plumbing design protects water, drainage, hot water, and fire-protection interfaces.
This also explains the phrase “What is MEP in building design?”:
MEP in building design is not a set of isolated drawings. MEP decisions impact ceilings, shafts, plant rooms, structural openings, architecture, energy targets, maintenance access, procurement, and commissioning.
The Three Core MEP Disciplines
Mechanical systems
Mechanical engineers calculate loads, select equipment, size ducts and piping, and coordinate plant-room and ceiling-space requirements.
Electrical systems
Electrical engineers develop load schedules, distribution architecture, lighting, emergency systems, and controls interfaces.
Plumbing systems
Plumbing engineers size water and drainage systems, coordinate fixtures and risers, and verify flow, pressure, slope, access, and code constraints.
Why integration matters
The disciplines cannot be designed independently. Ducts, trays, pipes, structure, and architecture compete for space. Integrated MEP coordination reduces conflicts before construction.
What Is MEP in Building Design When BIM Is Used?
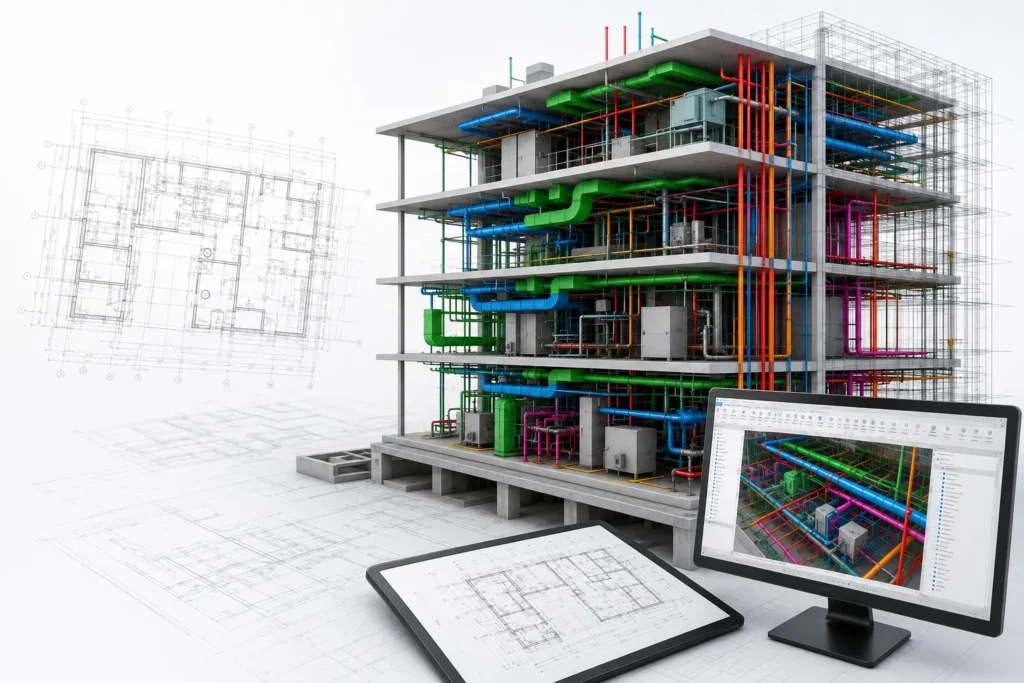
In a BIM workflow, MEP systems become connected, data-rich elements rather than lines on separate drawings. Autodesk describes Revit MEP workflows as supporting integrated design, analysis, documentation, and interference detection within architectural and structural context. The National Institute of Building Sciences defines BIM as a shared digital representation supporting lifecycle decisions.
For project teams, what is MEP in building design shifts from locating components to ensuring systems perform, fit, connect, and remain maintainable. That matters in MEP design for commercial projects where many systems share congested spaces.
AI for MEP Design: Where It Adds Real Value
The best way to evaluate ai for MEP design is to separate automation from engineering accountability. AI can process model data, rank alternatives, flag anomalies, and accelerate repetitive tasks. Engineers still define criteria, verify calculations, interpret codes, and approve deliverables.
ASHRAE’s Vision 2035 calls for AI-aided design, digital twins, data-enhanced commissioning, and ethical AI use across the building lifecycle. Autodesk’s 2025 AECO research found that 68% of AECO leaders believe AI will enhance their industry.
AI-Supported Tasks in MEP Workflows
AI-assisted tools can support:
- Rapid option screening for equipment layouts and system routes;
- Model checking for missing parameters, unusual values, or coordination risks;
- Energy and performance analysis workflows;
- Automated classification and organization of model data;
- Clash prioritization and issue triage;
- Drawing, schedule, and documentation checks;
- Review of repetitive design conditions across large projects.
These uses make ai for MEP design valuable when the goal is faster feedback, not unsupervised design.
AI for accuracy and coordination
Traditional QA relies heavily on manual checking. AI can scan model data consistently and flag conditions requiring engineering review. This is useful in MEP design services in USA, where teams coordinate project codes, owner requirements, energy criteria, and permitting expectations.
Human review remains mandatory
AI output should be treated as a recommendation or review aid. Final designs must be checked against applicable codes, standards, contract requirements, calculations, site conditions, manufacturer data, and the authority having jurisdiction.
MEP Design for Commercial Buildings
MEP design for commercial buildings must balance comfort, energy, reliability, capital cost, operating cost, flexibility, and maintainability. The U.S. Energy Information Administration reports that 5.9 million U.S. commercial buildings consumed about 6.8 quadrillion Btu and spent about $141 billion on energy in 2018; space heating represented nearly one-third of end-use consumption.
Those figures show why MEP decisions deserve early attention. Equipment selection, controls, ventilation, lighting, hot-water strategy, and efficiency influence long-term operating performance.
MEP Design for Restaurant Projects
MEP design for restaurant facilities is unusually coordination-intensive because cooking, ventilation, grease, gas, electrical demand, refrigeration, plumbing, hot water, and fire protection converge in compact spaces.
A strong MEP design for restaurant workflow should consider exhaust and makeup air, hoods, grease waste, equipment power, drains, hot-water demand, refrigeration loads, and maintenance access. AI-assisted checks can flag missing connections or model conflicts, but engineers must verify performance and compliance.
MEP Design for Warehouse Facilities
MEP design for warehouse projects may appear simpler, yet large floor plates create different challenges. Designers must evaluate lighting power, emergency systems, heating or cooling strategy, ventilation, fire protection interfaces, loading areas, battery-charging zones, office inserts, and future tenant flexibility.
For automated or high-bay facilities, MEP design for warehouse projects also require coordination with conveyors, racking, robotics, structures, and clear heights. Data-driven review can detect interference before installation.
How to Hire MEP Designers for the Right Project
Teams deciding whether to hire MEP designers should assess more than software proficiency. A capable resource should understand engineering fundamentals, codes, BIM coordination, constructability, documentation, communication, and review procedures.
Autodesk’s 2025 research found that 58% of AECO leaders said skilled-talent shortages hindered growth. Across Design and Make industries, 46% said AI skills would be a top hiring priority. This makes engineering judgment plus digital fluency increasingly important.
What to Check Before Hiring
Before a company decides to hire MEP designers, it should review:
- Relevant building-type experience;
- Familiarity with U.S. codes and project jurisdictions;
- Calculation and design-review capability;
- Revit, BIM, CAD, and coordination skills;
- QA/QC procedures and responsible engineer oversight;
- Communication across architectural and structural teams;
- Ability to work with client standards and model requirements;
- Experience using automation or AI without bypassing engineering controls.
When MEP Design Services in USA Make Sense
Qualified MEP design services in USA can support owners, architects, contractors, and consultants needing design packages, BIM coordination, production support, or dedicated resources. The delivery model depends on scope, licensing, schedule, location, and final design responsibility.
Innovation M Engineering Services provides multidisciplinary MEP, BIM, CAD, and engineering support through project-based and scalable team models. Its published services emphasize integrated coordination, code-aware design, clash review, and documentation support.
A practical selection rule
Decide a provider that can explain expectations, calculations, review checkpoints, deliverables, and responsibility boundaries clearly. Technology must make that process more transparent, not less.

Conclusion: Better MEP Design Combines Engineering and Intelligent Tools
Innovation M Engineering Services, a subsidiary of Innovation M Services, supports integrated MEP, BIM, CAD, and engineering workflows for clients seeking scalable technical capability. Project teams can communicate with IMES to discuss scope, coordination conditions, and the most applicable delivery model before design effort is committed with clear accountability at every stage.
MEP design combines performance, coordination, compliance, constructability, operations, and AI-assisted review. For organizations estimating AI-supported digital MEP workflows, commercial building MEP design, or specialist delivery support; the priority should remain the disciplined engineering first and automation second.