
In the present era of fast-paced, data-driven construction world, traditional methods of drafting and building design are becoming outdated. Building Information Modeling (BIM) is the emerging trend in designing and construction industry as it has transformed digitally the whole process that has redefined how construction professionals, engineers and architects manage buildings and infrastructure right from planning and designing until construction.
Allied Market Research in a report has projected the global BIM market to reach $15.06 billion by 2027, growing at a compound annual growth rate (CAGR) of 15.2% from 2020 to 2027. This growth isn’t considered to be just a trend, rather it is going to revolutionize the industry.
In the following lines it is explained why it’s considered a game-changer in the construction and infrastructure industries. It is also explained that how BIM works, its tools, dimensions, real-world applications, and different levels.
Basics
Building Information Modeling, or BIM, is designed as a digital process that generates rational 3D models of buildings and infrastructure. It is not simple designing rather it integrates the physical characteristics of a structure with its functional characteristics.
BIM allows all stakeholders, architects, engineers, contractors, and facility managers can collaborate using a shared model that can be retrieved throughout a building’s development. BIM has replaced the traditional 2D drawings by integrating geometry, quantities, spatial relationships, and properties of building components into a dynamically working data environment.
Better planning, design, construction, and management can be assured using BIM. As an outcome of BIM, the building is turned into a live dataset that ultimately improves communication among stakeholders and decision-making through different stages of the project.
Evolution
The development of BIM is the result of the broader evolution of technology in construction and design. In the past, professionals used to rely on manual calculations and paper-based drawings.
It was back in 1980 when CAD was developed. The introduction of CAD transformed drafting by moving it to digital platforms. This shift also laid the foundation for modern offshore CAD drafting services, enabling businesses to access skilled drafting expertise from around the world. One of the limitations of CAD was its reliance on 2D representations. The emergence of BIM in the early 2000s marked a major leap toward digitalization. BIM allows 3D modeling to be embedded with data and coordination across disciplines, improving collaboration, accuracy, and project efficiency throughout the building lifecycle.
Further analysis of building behavior is available even before construction begins. The use of BIM resulted in a transition from document-based workflows to data-driven design. It not only improved the accuracy of building information with precision but also provided tools to detect conflicts, mimic performance, and streamline workflows which CAD could never achieve.
Core Components
Three foundational components make the core of the BIM. Those components are geometry, metadata, and functional data. The physical elements of building (walls, beams, HVAC systems, and so on) are reflected in geometric aspect digitally the.
Detailed information about each element of the building, such as manufacturer specifications, cost, material type, fire rating, and maintenance schedules are included in metadata. How those elements interact within a system is represented in functional data. Functional data also allows simulations of structural loads, airflow, energy use, and acoustics.
The synergy of these components make the BIM model a powerful tool for better understanding of what the building looks like as well as how it will perform under different conditions.
Dimensions
BIM goes far beyond three-dimensional modeling. Time and cost are the important dimensions which have been added to BIM. But it does not stop here, and more valuable dimensions have been added to it. The 3D aspect covers the illustrative representation of structures. ou may say the basic spatial model.
Time-based information, supporting teams to simulate construction schedules and sequences is the 4D component. The 5D element combines cost data, thus enabling project managers to estimate cost and track the expenses in real-time. Energy analysis and environmental impact studies help management to focus on sustainability.
This sustainability element is the 6D. Last but not the least, 7D BIM embeds data that assists with operations & maintenance, and lifecycle management after construction is complete. It is a great support for the management. make A comprehensive system for managing complex projects from start to finish is available through those extended dimensions. Bottom of Form
Levels of Maturity
The concept of BIM maturity is categorized into different levels that reflect how effectively BIM is being implemented in a project. Level 0 is the most basic, involving only 2D CAD drawings without any collaboration.
Level 1
Introduces 3D modeling alongside 2D drawings. But with minimal data exchange or collaboration.
Level 2
Marks the beginning of coordinated workflows where different disciplines work on their models and exchange information through standardized formats like IFC (Industry Foundation Classes).
Level 3
Full collaboration occurs within a shared model environment, often cloud-based, enabling real-time updates and a fully integrated design and construction process. Achieving Level 3 BIM maturity ensures maximum data transparency, consistency, and efficiency.
How BIM Works/BIM Process
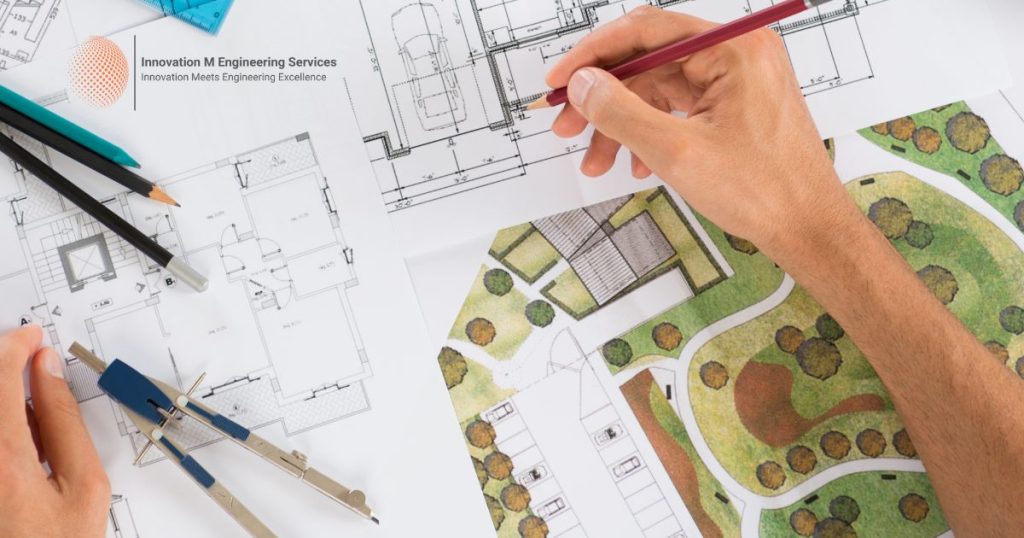
The BIM process begins with the creation of detailed models by architects, engineers, and designers using tools like Revit or ArchiCAD. These models include every aspect of the building, from floor plans and elevations to systems such as HVAC and plumbing. Through structural BIM coordination services, project teams can integrate structural elements with architectural and MEP systems, helping identify clashes early, improve collaboration, and ensure seamless project execution.
Once the models are formed, they are combined and reviewed using coordination tools like Navisworks to find out any clashes or conflicts between systems. The combined model is then used to run simulations (for structural analysis, energy modeling, and lighting studies) to ensure the building performs as expected.
The model generates automatically the required documentation like construction drawings, schedules, and quantity takeoffs. The accuracy and consistency throughout the project lifecycle is ensured through this integrated approach.
BIM Software & Tools
Several different software platforms support BIM implementation, each serving a specific role in the workflow. Autodesk Revit is widely used for architectural, structural, and MEP modeling. ArchiCAD is known for its design-oriented features favoured by architects.
Navisworks is crucial for project review and clash detection, especially in large-scale projects. Tekla Structures is used for detailed steel and concrete modeling, often in industrial and infrastructure developments. Bentley Systems offers tools like Open Buildings and AECOsim for infrastructure and rail projects.
Open standards like IFC and COBie are vital to ensure interoperability among these tools, These standards allow different stakeholders to work together flawlessly, even if they’re using different software platforms.
Applications
Every discipline in construction and infrastructure development can use BIM. Architects use BIM to look at design options, visualize spaces, and ensure agreement with building codes. Structural engineers apply BIM to model loads, analyze strength, and detail reinforcements.
MEP professionals design mechanical, electrical, and plumbing systems with accuracy, checking for space and execution conflicts. Contractors use BIM to coordinate construction sequencing, estimate materials, and manage logistics. In post-construction, owners and facility managers use BIM to sustain building systems, plan renovations, and monitor energy use.
BIM is very beneficial in complex, multi-disciplinary projects such as hospitals, airports, and hydropower schemes where accurateness and coordination are critical.
BIM & Major Global Projects
The advantages of BIM are best demonstrated by its use in major global projects. For example, the Crossrail project in the United Kingdom which is Europe’s largest infrastructure project; it relied heavily on BIM for coordination among hundreds of contractors.
The Shanghai Tower in China used BIM to simulate structural behavior and enhance design, lowering construction time and cost. The Sydney Opera House, a heritage site, was digitized using BIM to assist with preservation and future restorations.
These case studies show how BIM can reduce risk, improve outcomes, and manage large amounts of data across highly complex projects, indicating that BIM is not just a tool but a project delivery strategy.
Benefits
The advantages of BIM extend across every phase of a building’s lifecycle. Enhanced collaboration is one of the prime benefits. Online BIM platforms allow multiple stakeholders to work on the same model in real time, minimizing miscommunication and delays.
Errors and rework are reduced using BIM by identifying design conflicts before construction begins. Real-time quantity takeoffs and pricing integration results in more accurate cost estimation. Energy modeling and lifecycle analysis enhances sustainability.
BIM also upgrades long-term facility management by tracking assets, systems, and maintenance data, ultimately increasing the value and prolonged existence of the built environment.
Challenges
Besides its many advantages, BIM adoption poses with some challenges also. One of the most common difficulties is the high initial cost of software licenses, training, and upgrading hardware.
Additionally, there is a sharp learning curve associated with mastering BIM tools and standards. Interoperability remains an apprehension, specifically when different stakeholders use incompatible systems. Resistance to change can also slow BIM adoption, especially in firms familiar to traditional workflows.
However, these challenges can be alleviated through phased implementation, strong leadership, and investment in upskilling teams.
BIM and Digital Twin Technology
Building Information Modeling is often viewed as a forerunner to digital twin technology. BIM mainly focuses on planning, design, and construction and digital twin extends this model into the operational phase.
A digital twin is a live, continuous updating model of a physical building that reflects real-time data from sensors and monitoring systems. It helps building managers to forecast maintenance needs, monitor working, and simulate emergency scenarios.
BIM with digital twins when integrated result in smarter, more strong buildings and infrastructure capable of adjusting to changing conditions and user requirements.
Future of BIM
Integration with emerging technologies is the future of BIM. Artificial intelligence and machine learning will soon be enhancing BIM’s capabilities by automating design ideas, identifying ineffectiveness, and predicting likely issues before they arise.
Augmented and virtual reality will make it simpler to visualize projects and conduct immersive walkthroughs for clients and stakeholders. Blockchain will be used to secure data sharing and project documentation, ensuring clarity and lowering the number of frauds. As these technologies continue to evolve, engineering project management services will play a vital role in integrating digital tools, improving collaboration, and ensuring efficient project delivery across the entire construction lifecycle.
Governments all over the world, including the UK, Singapore, and UAE, are assigning BIM for public infrastructure projects, driving industry-wide acceptance and innovation.
Starting with BIM
Organizations which decide to adopt BIM should start with a readiness assessment to appreciate their current potential and define clear goals.
Preparing a BIM Execution Plan (BEP) is critical to outline processes, duties, and software usage. It’s better to start with a pilot project to build internal knowhow and refine workflows. Training staff on tools like Revit, Navisworks, or ArchiCAD is crucial.
Individual professionals can start by enrolling in online courses, obtaining certifications, and learning relevant standards. Continuous learning and team cooperation are key to successful BIM implementation.
Standards and Certifications
BIM relies on internationally recognized standards. ISO 19650 provides a global framework for managing information throughout the lifecycle of a built asset for ensuring uniformity and collaboration.
The UK developed PAS 1192, which laid the foundation for BIM adoption in public projects. In the U.S., the National BIM Standard (NBIMS-US) offers similar guidelines. Certifications from organizations like building SMART International and Autodesk validate BIM competency and help professionals stand out in the job market.
Implementing these standards not only ensures project quality but also improves cross-disciplinary teamwork and data integrity.
Conclusion: Why BIM Matters
Building Information Modeling signifies a major advancement in how we conceive, design, and manage the built environment. By blending visual modeling with intelligent data, BIM transforms buildings into living systems that can be reproduced, augmented, and maintained with exceptional precision.
The value of BIM spans the whole project lifecycle right from cutting costs and reducing errors to enhancing sustainability and establishing facility management. With acceleration in urbanization and sustainability becoming critical, BIM is essential.
Professionals and organizations committed to innovation and quality in construction recognize that adopting BIM is essential to staying competitive in the industry’s digital future. When combined with services such as outsource construction estimating, BIM helps improve project accuracy, streamline workflows, reduce costs, and support better decision-making throughout the construction lifecycle.